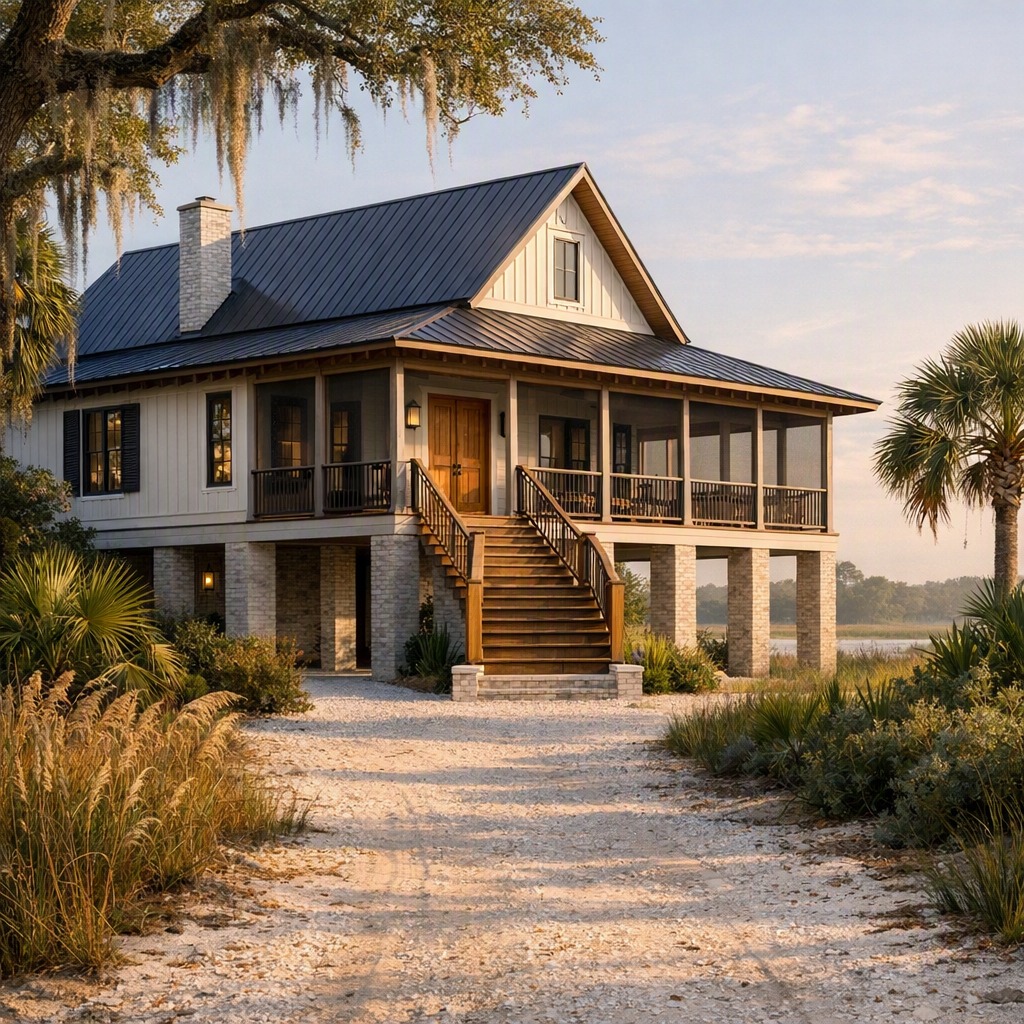
Coastal Residence
Lowcountry, South Carolina — Exterior visualization
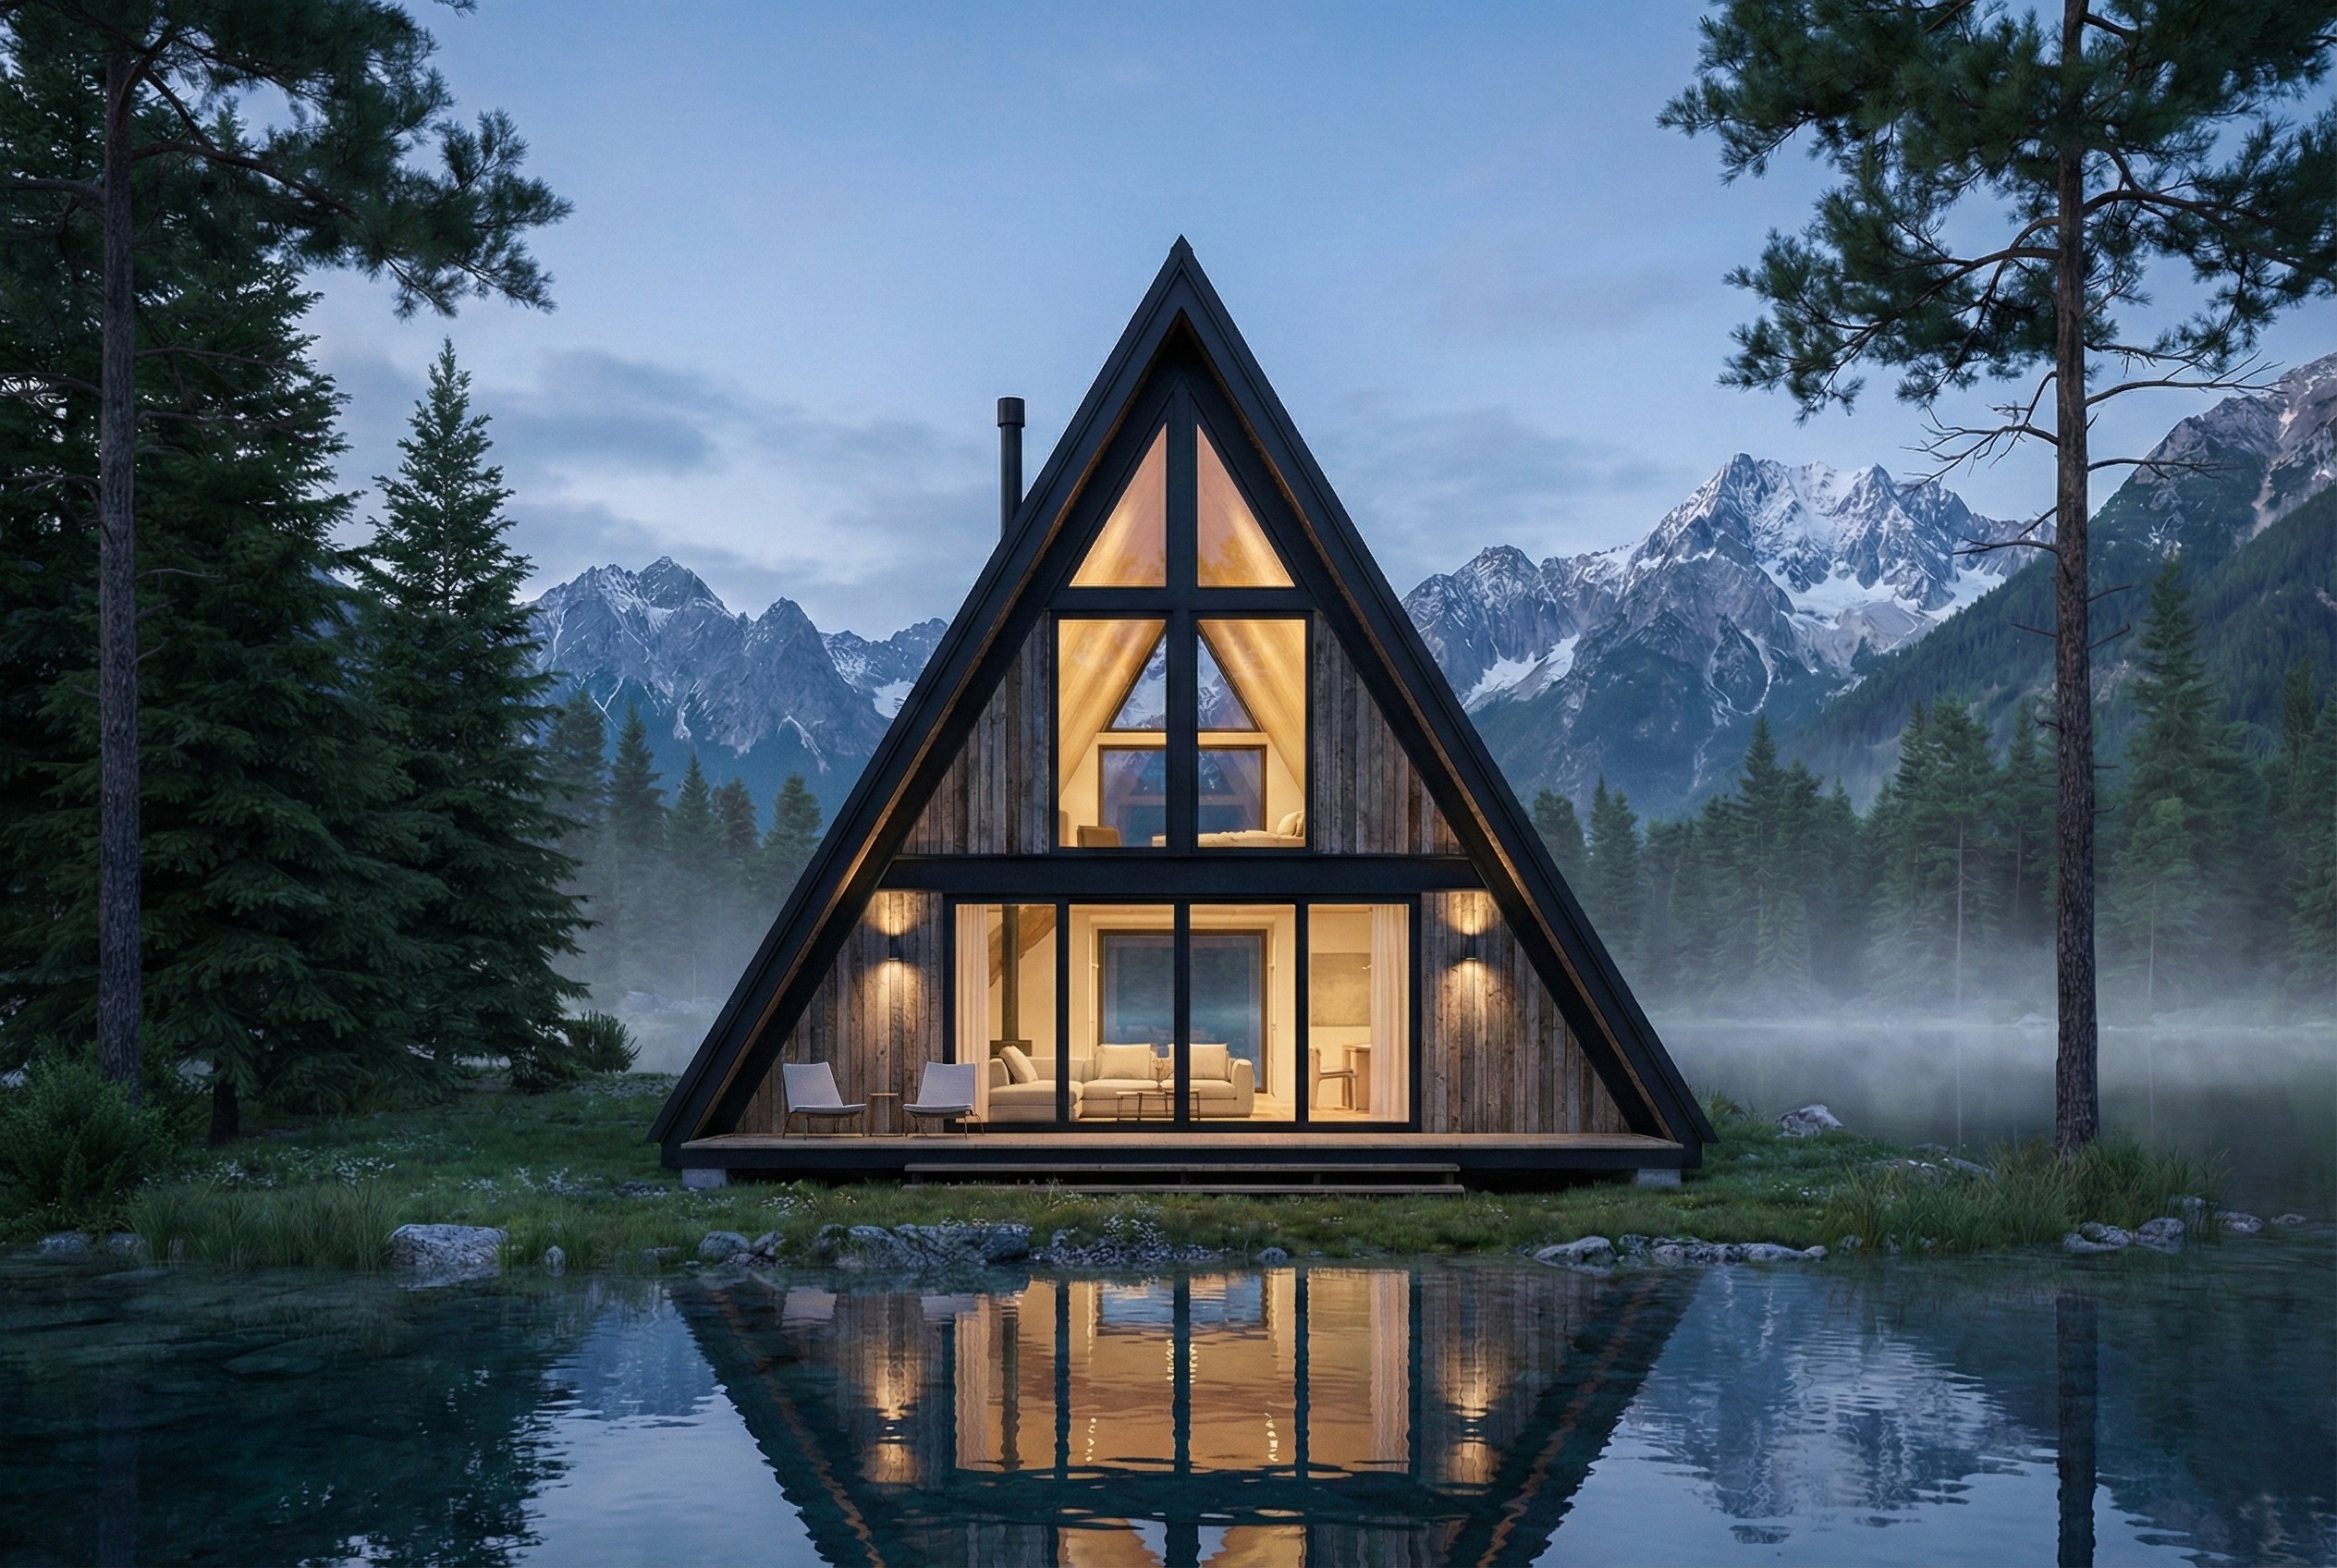
ARCHITECTURAL VISUALIZATION FOR CUSTOM RESIDENTIAL DESIGN + CONSTRUCTION
Clearwater Visualization creates design-led imagery that helps architects and builders communicate a project with confidence—from early client presentations to pre-construction marketing.
Custom homes · Renovations · Historic context · Design-build · Pre-construction marketing
Images designed to clarify a design direction, communicate material and atmosphere, and help people see what is possible.
Lowcountry, South Carolina — Exterior visualization
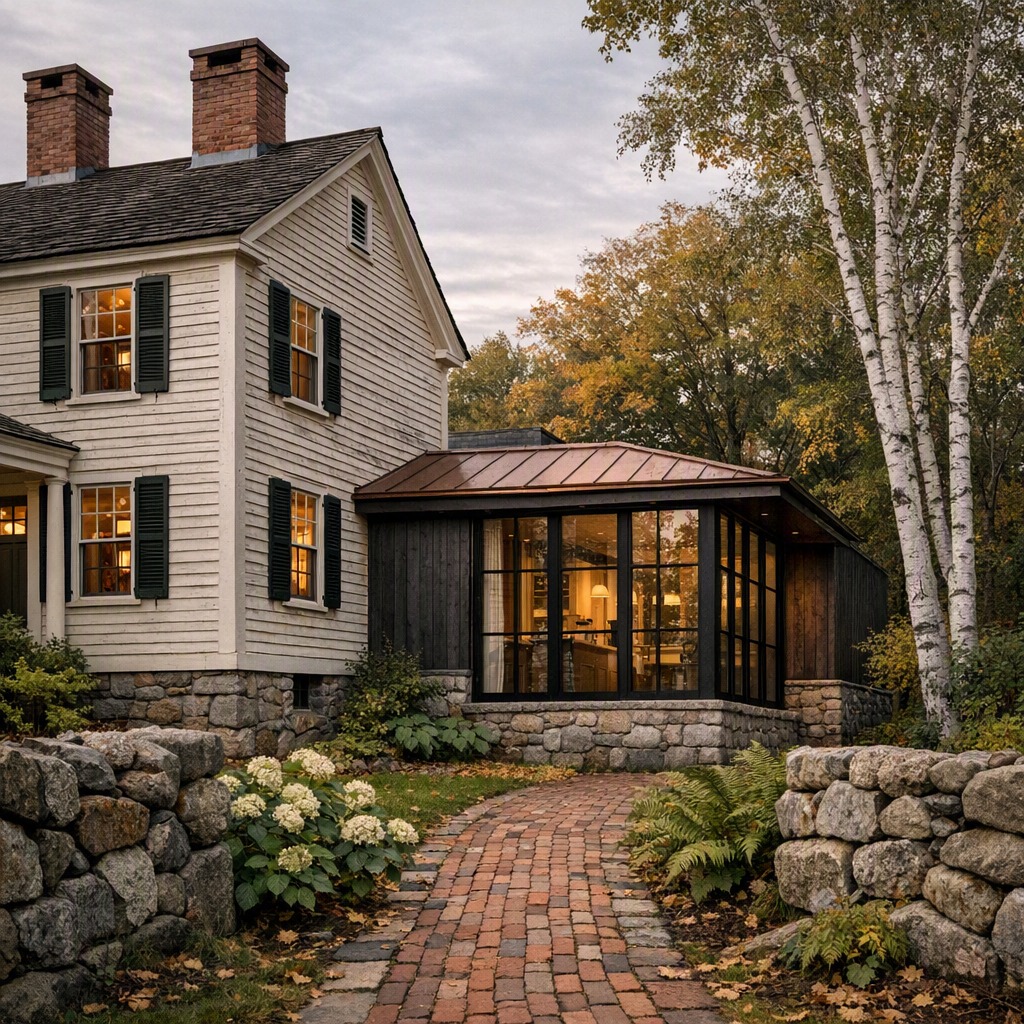
New England — Context and renovation visualization
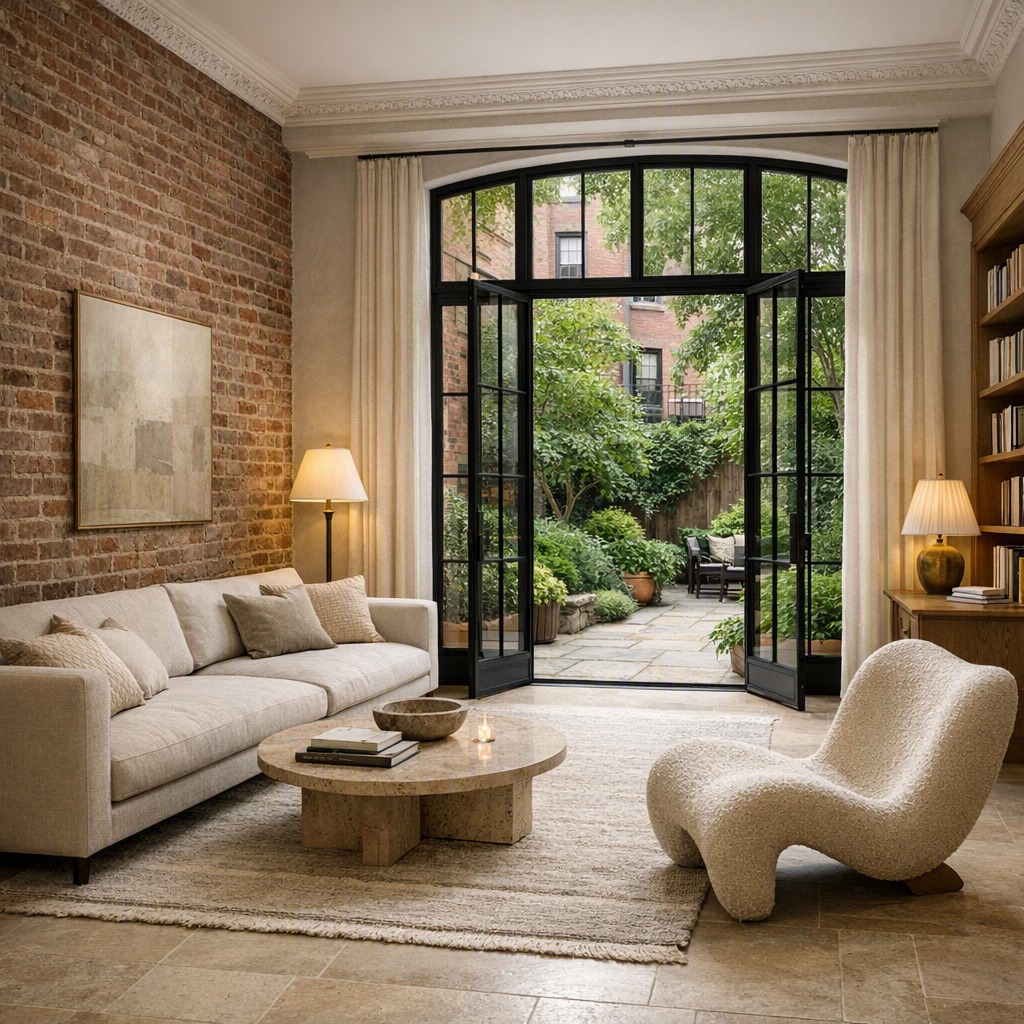
Boston, Massachusetts — Interior visualization
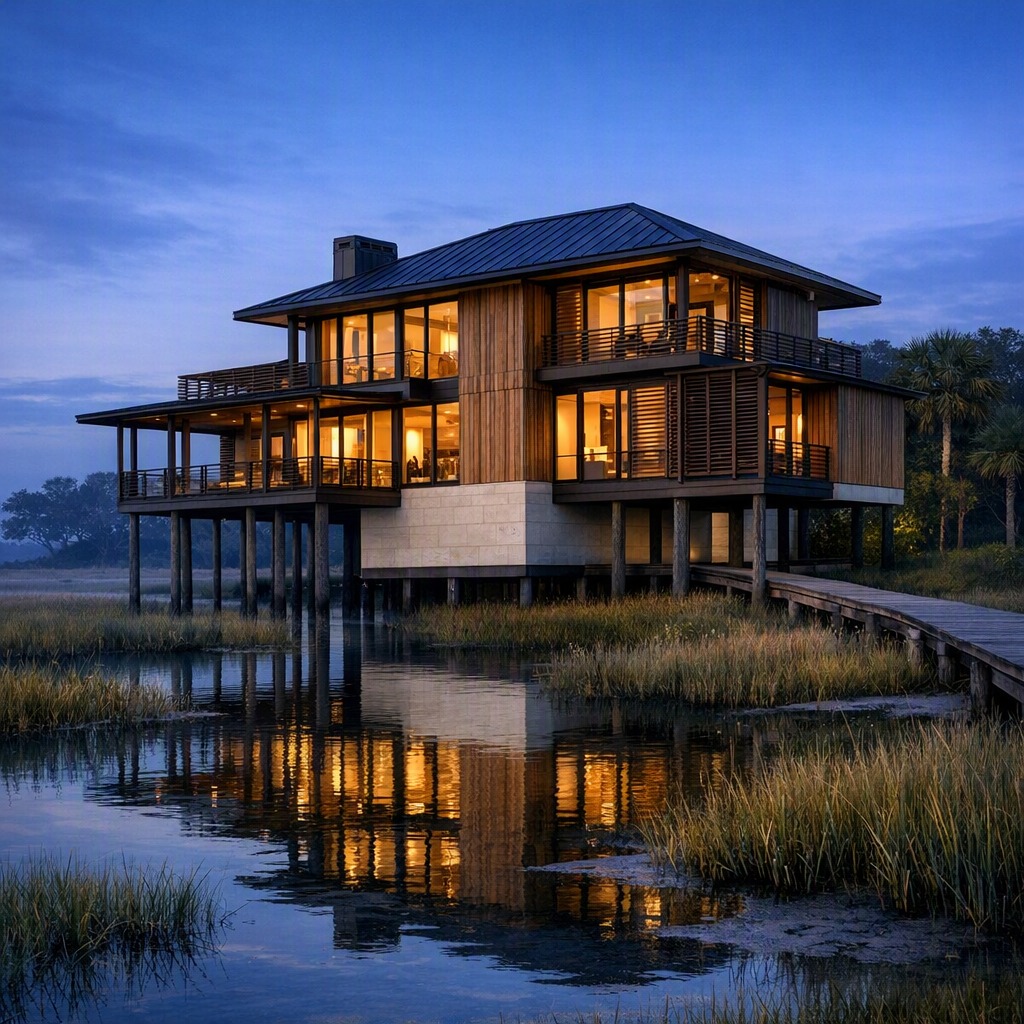
South Carolina — Exterior / site atmosphere
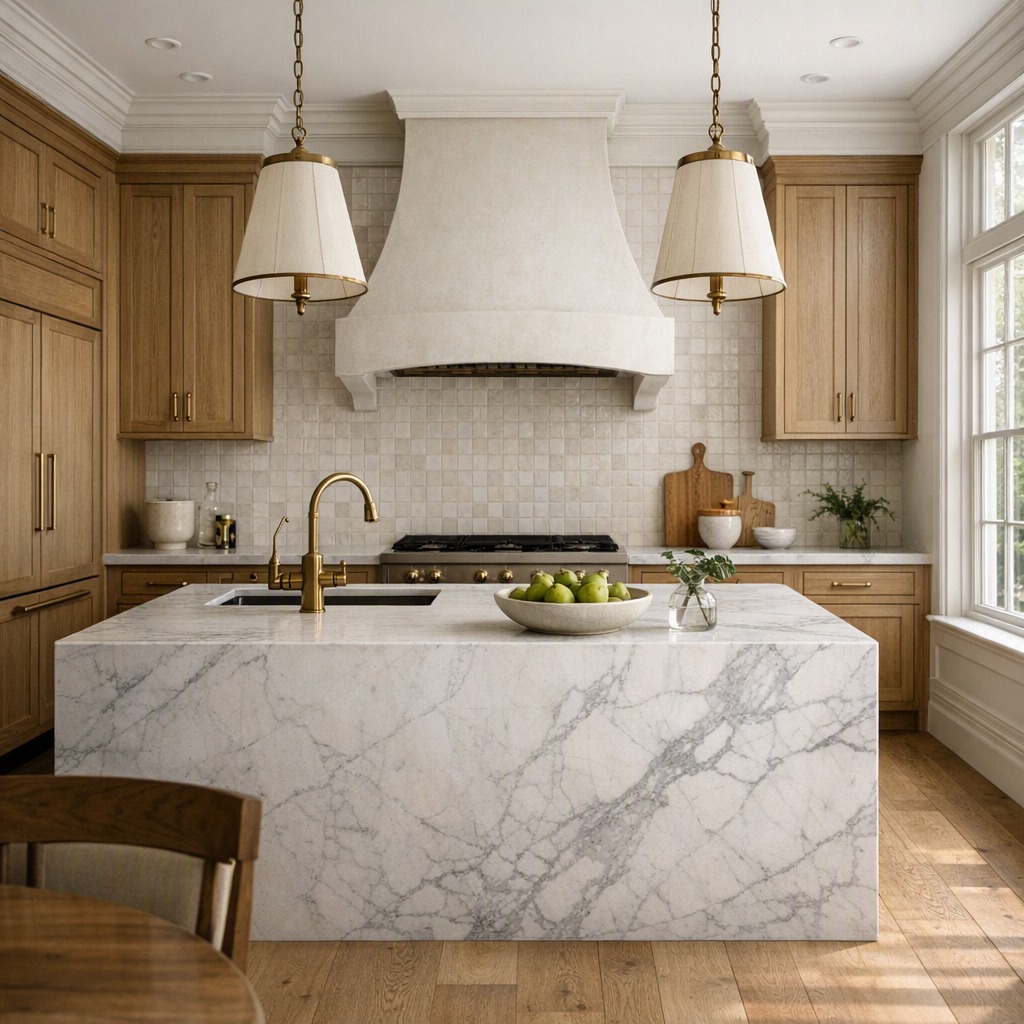
Greater Boston — Design-clarity imagery
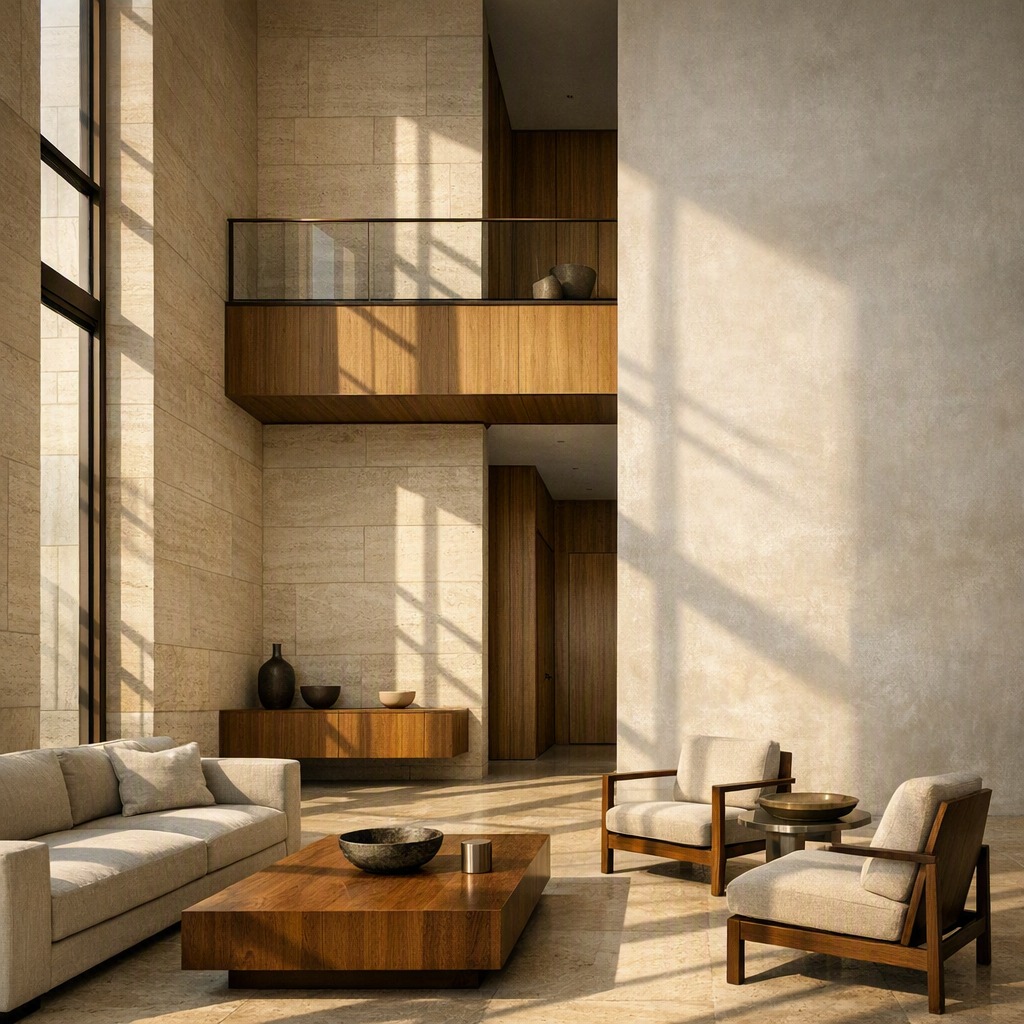
Residential — Detail visualization
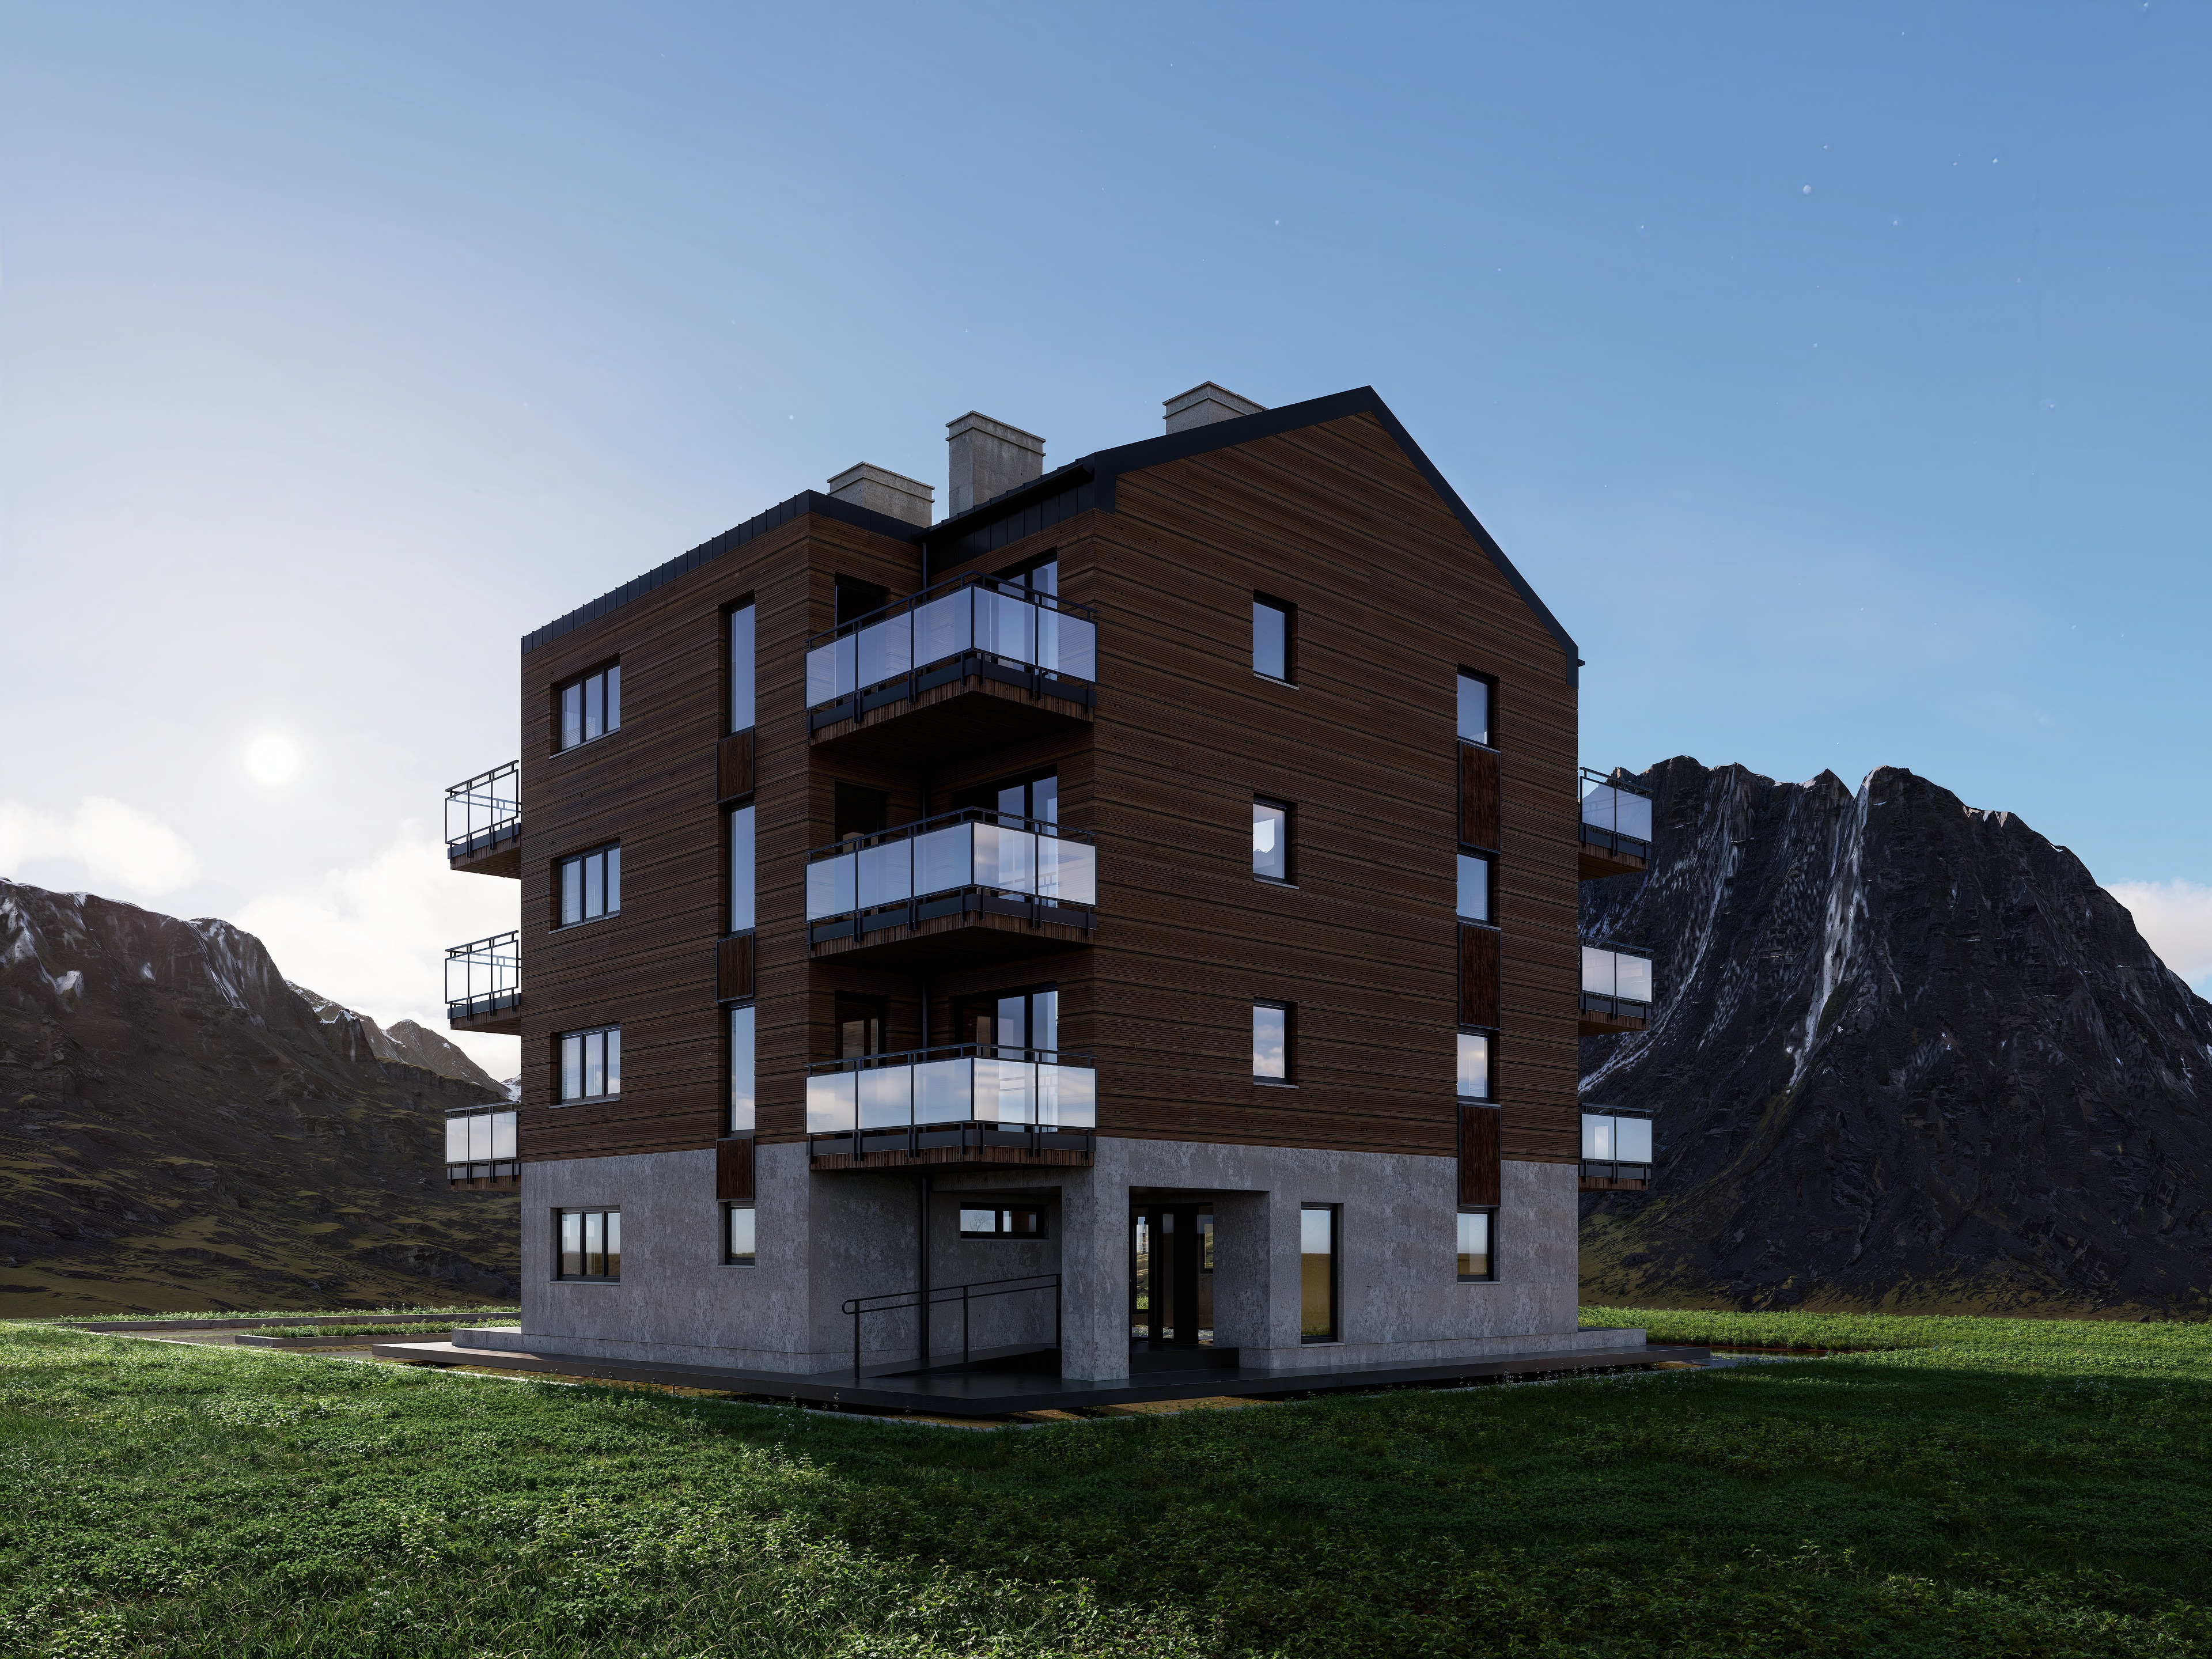
The right image makes an idea easier to understand and easier to support. Clearwater helps project teams show how a home will sit on its site, how new work relates to existing character, how materials work together, and what it will feel like to occupy a space.
Help clients understand form, light, material, and context before decisions become expensive.
Give design reviews, approvals, and stakeholder conversations a clear visual center.
Create a compelling picture of the finished home before photography is possible.
Focused exterior and interior images for presentations, schematic design, and key client decisions.
Imagery that helps homeowners see additions, renovations, historic context, and old/new relationships before construction.
Exterior and interior image sets for custom-home marketing, websites, social media, and buyer conversations.
White-label or collaborative visualization production when an architecture studio needs additional capacity for a project milestone.
Drawings, model files, site photographs, material direction, required views, timeline, and intended use.
Clearwater recommends the views that will best support the decision, presentation, or campaign.
Composition and key visual priorities are aligned before detailed production begins.
Materials, light, context, and atmosphere are refined through a focused review process.
High-resolution final imagery and agreed marketing crops are delivered for the project's intended use.
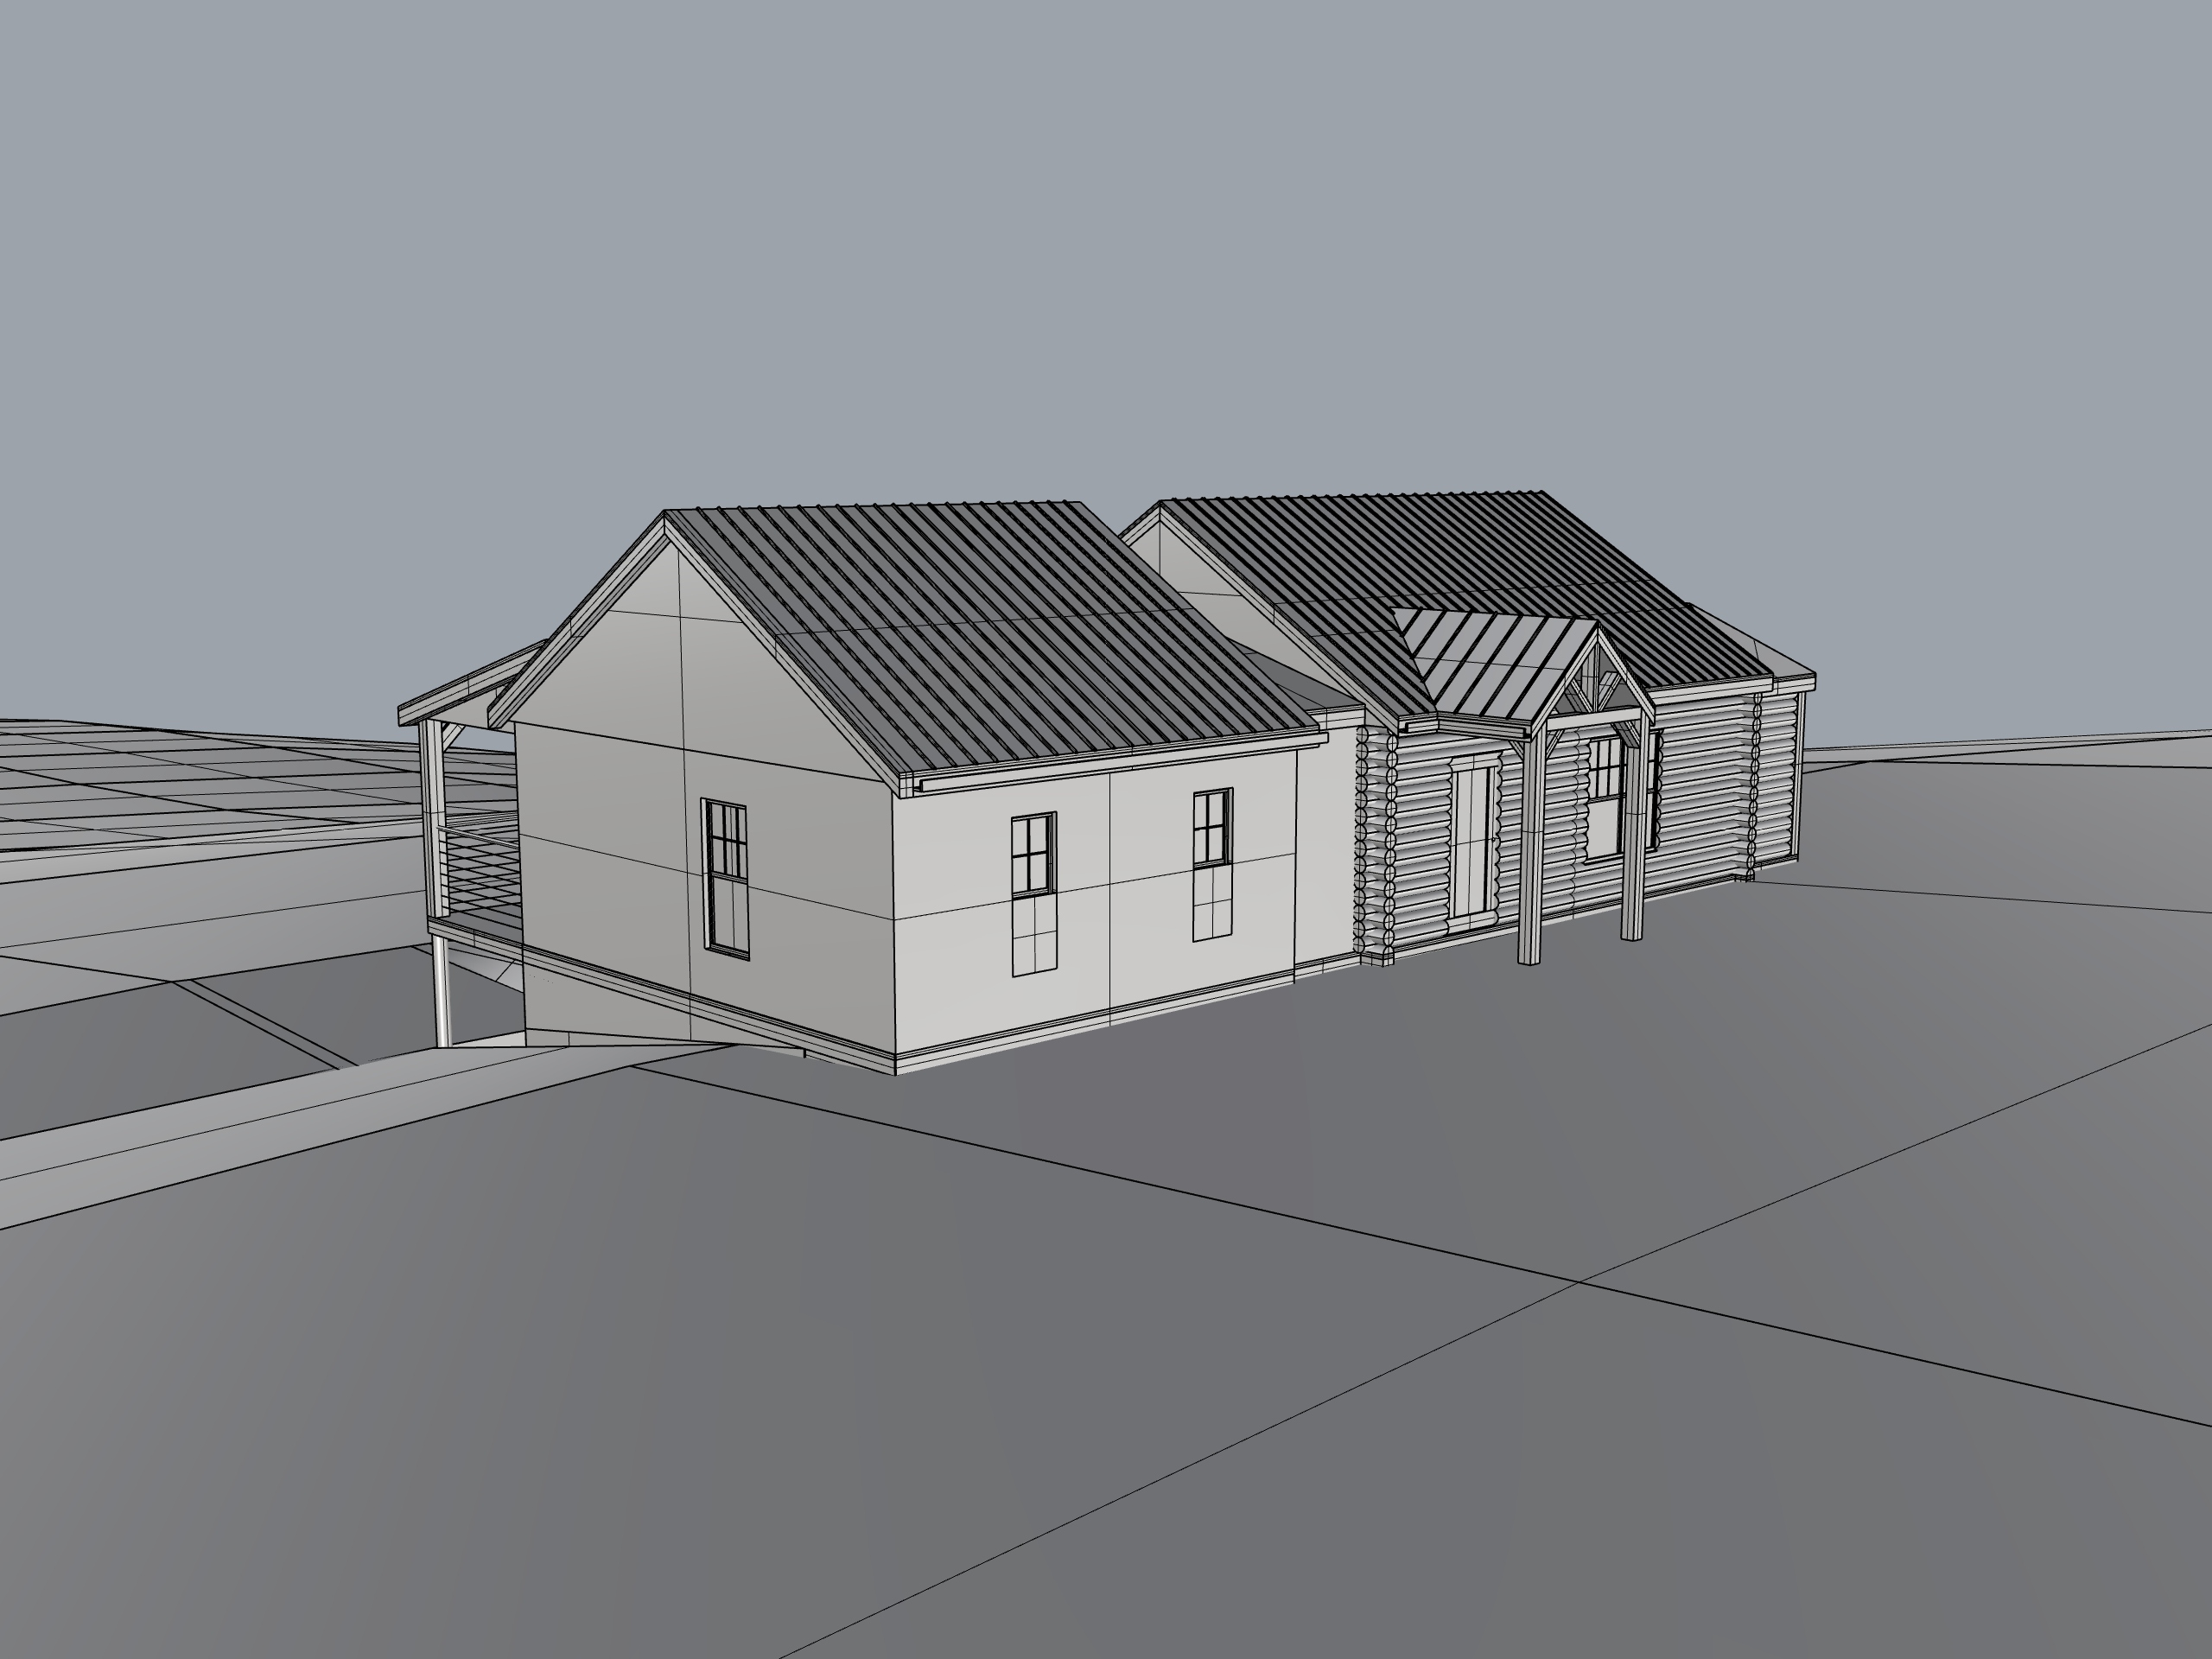
Drawings / model
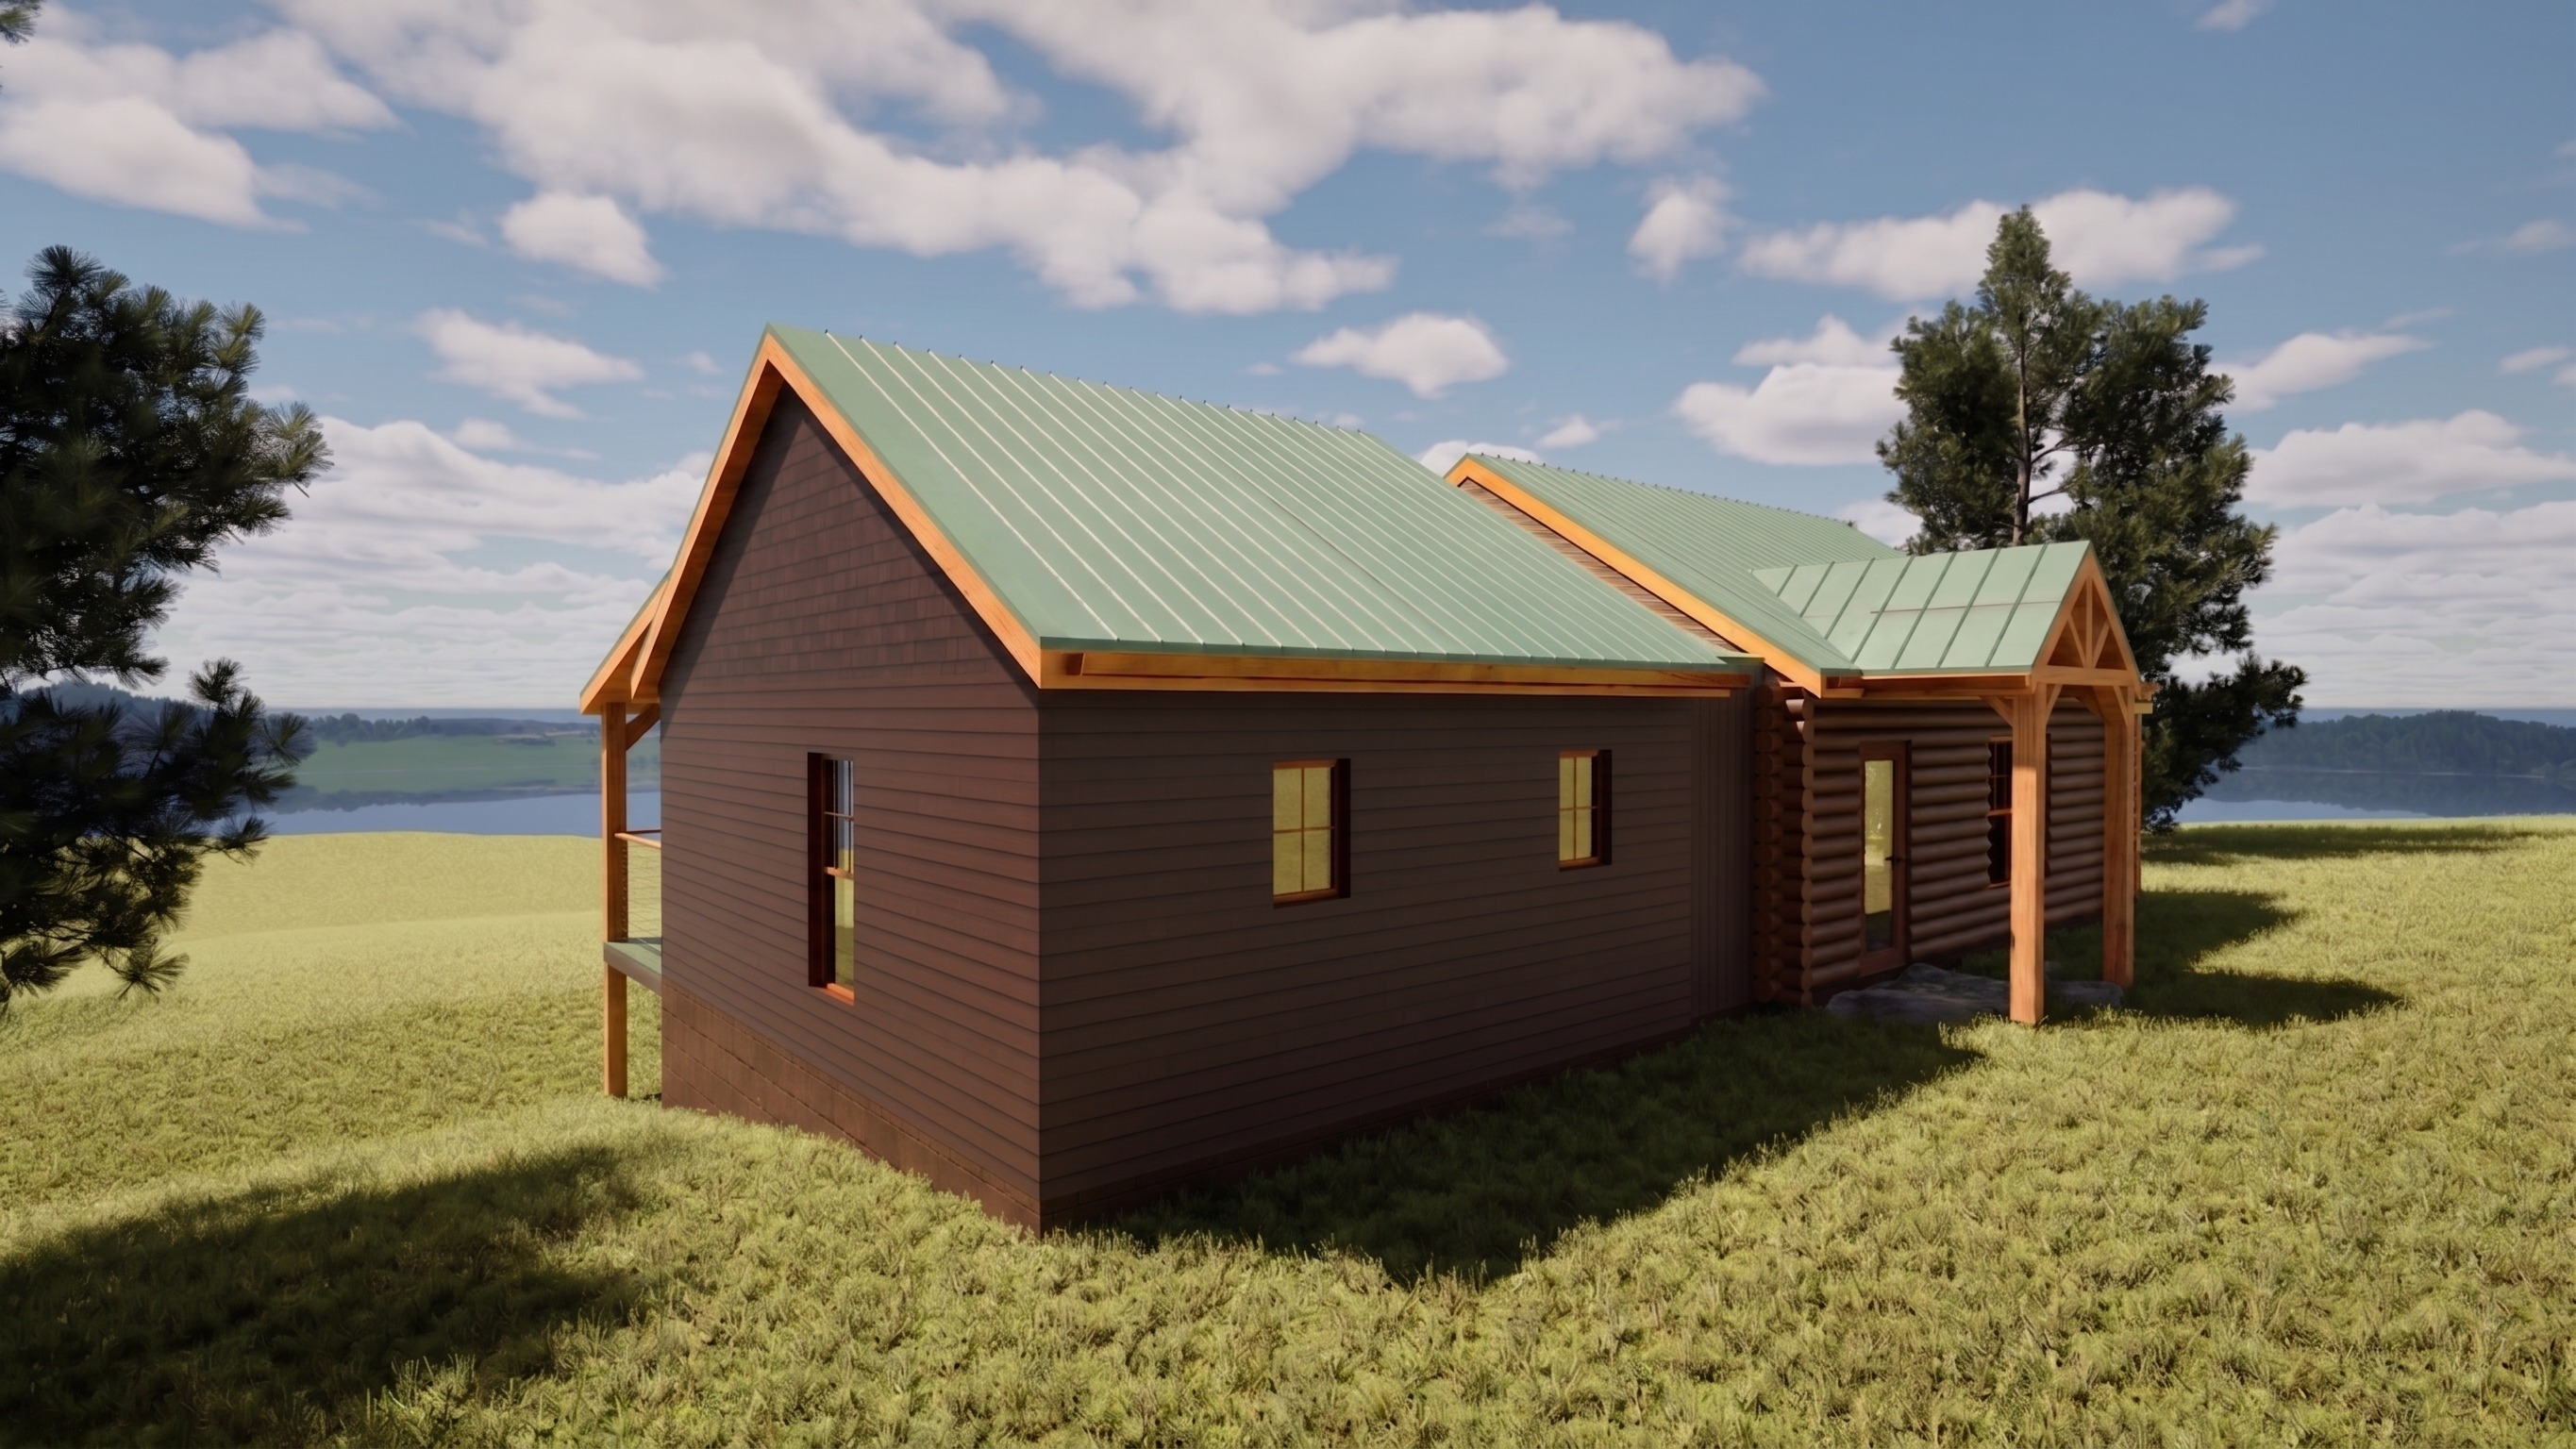
Final image
Typical projects include two consolidated revision rounds. Scope, schedule, and deliverables are defined in writing before production begins.
Clearwater Visualization works with architects, builders, and design-build teams on residential projects where context, material character, and the experience of a space matter. The studio combines an architecture-informed process with careful image-making to create visuals that are calm, credible, and useful in the real decisions surrounding a project.
Based in the United States · Available for remote collaboration
Share a few details and Clearwater will recommend a focused image set for your next presentation, approval, or pre-construction marketing milestone.
Prefer email? clearwatervisualization@gmail.com